Measuring colour in plastics and agreeing a colour tolerance
A colour value makes sense when you know which light, observer, formula and instrument produced it. We explain how the colour of a plastic part is measured and what to agree before you approve it.
Technical13 min read
In brief
- Colour is expressed as three numbers in the CIELAB colour space, lightness L*, the position between green and red a* and the position between blue and yellow b*.
- The difference between two colours is given by a ΔE formula. CIEDE2000 (ΔE00) is the formula recommended today, and figures from different formulas should not be compared with each other.
- Two parts can match in daylight but not under shop lighting. This is metamerism, and it is detected by comparing them under several light sources.
- Gloss, texture, thickness and injection moulding conditions can change both the colour you see and the colour you measure.
- The standard practice ASTM D2244 does not set a tolerance figure for plastic parts, but asks the buyer and seller to agree on one. It is best agreed using real samples and a visual assessment in a light booth.
A colour approved in the office may not look the same next to another part on a shop shelf. That difference has technical causes, and it can be anticipated.
We explain how a colour is measured and compared, what metamerism is and what to agree before production starts. We write from our factory in Tibi (Alicante), where we manufacture by plastic injection and blow moulding. In the From pellets to colour step on our home page, you can see at which point colour is added in an injection moulding machine.
Why is the eye not enough to approve a colour?
Link to the section Why is the eye not enough to approve a colour?The colour we perceive depends on the light, the object and the observer, all at once. Because each person’s eyesight and the lighting in each place usually differ, two people may disagree about the colour of the same partSource 1.
An instrument does not depend on the observer’s eyesight. It expresses the difference in numbers and finds differences the eye cannot distinguishSource 2. Even so, colour matches are normally checked by eyeSource 3, and in plastics visual assessment is combined with measurementSource 4Source 5.
How is a colour turned into numbers?
Link to the section How is a colour turned into numbers?The reference is the CIELAB colour space, which the CIE (International Commission on Illumination) defines in ISO/CIE 11664-4 for object coloursSource 6. It locates each colour with three coordinatesSource 7.
- L*, lightness, which runs from dark to lightSource 8.
- a*, the position between green, with negative values, and red, with positive valuesSource 7.
- b*, the position between blue, with negative values, and yellow, with positive valuesSource 7.
The same point can also be described in cylindrical coordinates, L*C*hSource 9. Chroma C* is the distance from the colour to the lightness axis, and the higher it is, the more intense the colour looksSource 4Source 8. Hue h is an angle measured from the +a* axis (0°, red) towards the +b* axis (90°, yellow)Source 4Source 7.
The light and the observer are part of the measurement
Link to the section The light and the observer are part of the measurementL*a*b* values only make sense if you know which light they were calculated for. That is what illuminants are for, standardised lights defined numerically by their spectral power distributionSource 4Source 10.
| Illuminant | Light it represents | Approximate colour temperature |
|---|---|---|
| D65 | Average daylightSource 10 | 6,500 K |
| D50 | Warmer daylight, the one recommended for photography and printingSource 10Source 3 | 5,000 K |
| A | Tungsten filament lampSource 10 | 2,856 K |
| F2 | Cool white fluorescentSource 11 | 4,200 K |
| F11 | Tri-band fluorescent with narrow emission bands, used among other things to check for metamerismSource 11Source 12 | 4,000 K |
The observer is also specified, and it represents the colour response of a person with normal vision. The 2° observer applies to fields of view from 1° to 4°, and the 10° observer to larger fieldsSource 13. In the automotive industry D65 with 10° is the usual choice, and in printing, D50 with 2°Source 14.
What should accompany a colour measurement
L*a*b* values without their illuminant, observer and measuring geometry should not be compared with othersSource 4Source 15. Record them together, for example L*a*b* under D65/10° with the instrument and its geometry.
How do you express how similar two colours are?
Link to the section How do you express how similar two colours are?The distance between two colours is summed up in a single number, the colour difference or ΔE (delta E). There are several formulas, and they will normally give different figures for the same pair of samplesSource 5.
ΔE*ab, the straight-line distance
Link to the section ΔE*ab, the straight-line distanceΔE*ab, from 1976, is the colour difference native to CIELAB, the straight-line distance between two points in that spaceSource 6Source 16. One unit carries the same weight in any directionSource 7. But visual tolerance is better represented by an ellipsoid, and a box or a sphere around the colour standard may accept some samples that the eye would notSource 16.
CMC and CIE94, ellipsoidal tolerances
Link to the section CMC and CIE94, ellipsoidal tolerancesCMC, which is set out in the textile standard ISO 105-J03 and is also used in other industries, adapts the ellipsoid to the colour of the standard, so the same limit works for different coloursSource 17Source 16. Its l and c factors weight lightness and chroma, and for plastics l is set at around 1.4 and c at 1, according to one instrument manufacturerSource 7. The maximum accepted value is called the commercial factorSource 18. CIE94, from the 1995 report CIE 116, corrects for the effect of chroma on how differences are perceivedSource 19.
CIEDE2000, the formula recommended today
Link to the section CIEDE2000, the formula recommended todayCIEDE2000, or ΔE00, comes from the 2001 report CIE 142 and adds corrections for lightness, chroma, hue and the interaction between chroma and hueSource 20. It is standardised in ISO/CIE 11664-6Source 21, and ASTM D2244 recommends it for differences of 0 to 5 ΔE*ab units and describes it as widely used, including in plasticsSource 5.
It is a formula for small differences, and a 2005 study on its implementation found incorrect versions online and proposed 34 test pairs to verify itSource 22. Using the formula, verified against those pairs, we have calculated an example for this article, a terracotta red with L* 50, a* 40 and b* 30, shifted by 2 ΔE*ab units in three directionsSource 21Source 22.
| Change | ΔE*ab | ΔE00 |
|---|---|---|
| Lighter, L* from 50 to 52 | 2.0 | 2.0 |
| Different hue, same lightness | 2.0 | 1.3 |
| More chroma, same hue and lightness | 2.0 | 0.6 |
By ΔE*ab, the three samples are the same distance away. By ΔE00, they are not. According to one instrument manufacturer, a ΔE00 tolerance can agree with visual judgement around 98% of the time, while an L*a*b* tolerance agrees around 75% of the timeSource 8.
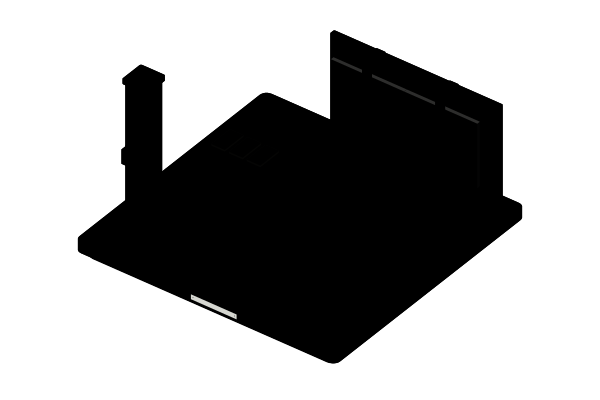
Colour comparison bench. At the back stand two plaques: the standard, a terracotta red with L* 50, a* 40 and b* 30, and the sample. In front lies the a*b* plane with the sample marker, shifted by 2 chroma units, and on the left an L* lightness column. On the plane, a small circle marks the colours at a ΔE*ab of 2, and an oval, much wider along the chroma direction, those at a ΔE00 of 2. The sample is at a ΔE*ab of 2.0 and a ΔE00 of 0.6.
Do not compare figures from different formulas
There is no simple factor that accurately converts a ΔE from one formula into that of another for all coloursSource 5. A tolerance without the name of its formula cannot be checked.
Why do two parts that match at the factory look different in the shop?
Link to the section Why do two parts that match at the factory look different in the shop?Because of metamerism. Two colours with different spectra can have the same tristimulus values under given conditionsSource 23, and those three numbers, X, Y and Z, are what the L*a*b* coordinates are derived fromSource 8. Two such parts have different spectral reflectance curves, and they can look the same under one light and different under anotherSource 24.
It happens when the same colour is achieved with different colorants, and buyers usually require a non-metameric matchSource 25. Visual assessment matters even more if the part is not made of the same material as the standardSource 3.
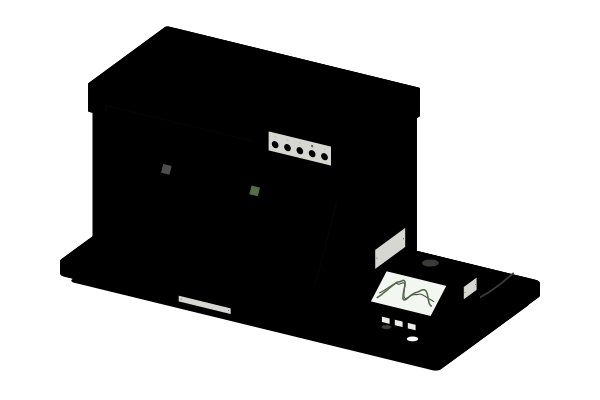
Light booth, grey inside, with two bluish-grey plaques on a stand and, beside it, a spectrophotometer showing the reflectance curves of the two plaques, which differ and cross. Under F11 light, a tri-band fluorescent, the plaques look different, at a ΔE00 of 3.0. Under D65 daylight they give the same L*a*b* values and cannot be told apart.
The figure uses a synthetic metameric pair, a bluish grey calculated with the official CIE data to match exactly under D65 with the 10° observerSource 26. Its ΔE00 is 0.8 under D50, 1.0 under F2, 2.8 under A and 3.0 under F11, and 1.8 under D65 when switching to the 2° observer. The F11 value was chosen to make the effect visible and is not a tolerance.
How metamerism is detected
Link to the section How metamerism is detectedIt is detected by measuring under two or more illuminants with very different spectra, such as D65 and ASource 24. The difference that appears when the light or the observer changes is the metamerism index, and the formula used to calculate it must be statedSource 27. ISO 18314-4 describes how to calculate it for a change of illuminantSource 28, and ASTM D4086 how to detect metamerism by eyeSource 25. Because colour-difference formulas are optimised for daylight, under other lights the figure is confirmed by eyeSource 5.
If your part has to match another
Ask for the instrument to compare the colour under at least two lights with very different spectra, such as D65 and F11, and for the visual comparison in a light booth to be made under at least threeSource 24Source 11Source 4.
Which instrument is used to measure the colour of a part?
Link to the section Which instrument is used to measure the colour of a part?Colorimeter or spectrophotometer
Link to the section Colorimeter or spectrophotometerA colorimeter filters the light reflected by the sample into three bands, red, green and blue, like the cones of the eyeSource 1. It is practical for routine checks, but without the spectral curve it cannot detect metamerism or be used to formulate a colourSource 1Source 29.
A spectrophotometer measures reflectance at each wavelength, normally from 400 to 700 nm and often at 10 nm intervalsSource 1. From that curve it calculates the colour under any illuminant stored in its memory, which is why it detects metamerismSource 24, and benchtop models usually also measure in transmissionSource 1.
Measuring geometry
Link to the section Measuring geometryThe geometry is the way the instrument illuminates the sample and collects the light, and it changes the measured valueSource 15. Here are two of them.
- 45/0, which illuminates at 45° and measures at 0°, or the other way round. It excludes specular reflection and is close to the way the eye seesSource 1.
- d/8, which provides diffuse illumination with an integrating sphere and measures at 8°, with the specular component included (SCI) or excluded (SCE)Source 1.
Gloss and texture, with or without the specular component
Link to the section Gloss and texture, with or without the specular componentSpecular reflection is light that bounces off as it would from a mirror, and light scattered in all directions is diffuse reflection. On a glossy part the specular reflection is strong and the diffuse light weaker, and on a matt part it is the other way roundSource 30. That is why, with a similar tint, a glossy opaque plaque looks darker than a matt oneSource 31.
SCE mode measures colour the way a person sees it and is used on the production line to check that it matches the standard. SCI mode measures total reflection, which does not depend on the finish if the material is the same, and is used to adjust colour formulationsSource 30.
| Part | Recommended approach |
|---|---|
| Flat and very glossy | Measure with the specular component excludedSource 32 |
| Matt | With or without it, there should be no appreciable differenceSource 32 |
| Intermediate gloss or textured | A 45/0 geometry may match what you see more closelySource 32 |
| Two samples with very different gloss or texture | Measure both with the specular component included, to compare the colour of the material itselfSource 32 |
| Translucent or transparent | An instrument that measures in transmissionSource 31 |
Do you still need to look at the part?
Link to the section Do you still need to look at the part?Yes. ASTM D1729 considers standardised visual assessment essential for critical colour matches and recommends it for selecting or approving a colourSource 3. It is carried out in a light boothSource 33, under simulated D65 daylight, which the standard describes as the one recommended by the CIE, and observers must have very good colour vision and be experiencedSource 3.
One instrument manufacturer quotes the clause of the standard that, for critical assessment of materials of medium lightness, calls for between 1,080 and 1,340 lx at the centre of the viewing areaSource 33. The instrumental tolerance should be checked against this assessmentSource 5.
Which standard applies to the light booth
ISO 3664 governs viewing conditions in graphic technology and photography and does not apply outside those fieldsSource 34. For opaque parts, such as many plastic parts, a practice widely used in industry is ASTM D1729Source 3.
How is plastic coloured before it is injection moulded?
Link to the section How is plastic coloured before it is injection moulded?Plastic is injection moulded from pellets, small granules, and the usual ways of colouring it include masterbatch, pre-blends and pre-coloured compoundSource 35. This is the From pellets to colour step on our home page, where the colours shown are examples.
| Method | What it is | What to bear in mind |
|---|---|---|
| Masterbatch | A concentrate of pigments dispersed in a carrier polymer compatible with the plastic of the partSource 36. It is dosed together with the natural pellets at a fixed ratioSource 35. | The usual ratio is 1 to 3%, as specified by the masterbatch manufacturerSource 36. |
| Pre-blend | Masterbatch already dry-blended with the natural pelletsSource 35. | Useful if there is no equipment for dosing at the machineSource 35. |
| Pre-coloured compound | Pellets with the pigment already incorporated, ready to useSource 35. | Often chosen by those with no experience in colour matching, and suited to engineering plastics that would need a lot of masterbatchSource 35. |
With masterbatch, dispersion matters, meaning that the pigment is evenly distributed. It is achieved when the concentrate is made, with good mixing, high shear (the molten plastic is kneaded vigorously) and the right temperatureSource 36.
Why does colour vary from one batch to the next?
Link to the section Why does colour vary from one batch to the next?Even if the colour formulation is correct, the result can vary with the raw material, recycled content, temperature, residence time, moulding, cooling, texture or part geometrySource 37.
- Residence time, the time the pellets spend inside the barrel, exposed to heat and shearSource 38. Process conditions matter more with heat-sensitive pigments, with recycled material and in translucent or thin-walled partsSource 37.
- Thickness. Translucency depends on thicknessSource 39, and in transparent film a different thickness changes the colourSource 40.
- Finish. Gloss and texture change the colour you see even when the material is the sameSource 30.
- Recycled material. If the input material varies, the masterbatch ratio may need to be adjusted in-line to keep the colour consistentSource 41.
In our guide to types of injection moulds you can see what each runner system involves when you change colour.
What colour tolerance can you ask for?
Link to the section What colour tolerance can you ask for?ASTM D2244 does not set a figure for plastic parts. According to the standard, the buyer and seller agree on the tolerance and how to calculate it, because each material and each application may need its own, and gloss or texture influence what is acceptableSource 5.
One instrument manufacturer quotes 0.5 CMC or less in the automotive industry and 2.0 or more in printing, and points out that the tolerance should match what the process can reproduceSource 14. These are not figures for your part. They show why the tolerance has to be agreed.
How to set a realistic tolerance
Link to the section How to set a realistic tolerance- Collect parts you would approve and parts you would reject, at least 10 to 20 according to one instrument manufacturer, and measure themSource 8.
- Set the limit below the ΔE of the closest sample you want to rejectSource 8.
- Check that tolerance against a visual assessment in a light boothSource 5.
- Ask for ΔL*, Δa* and Δb* as well. ΔE tells you how far the colour is off, but not in which direction, and without the direction you cannot tell how to correct itSource 5Source 9.
What to put in writing
Link to the section What to put in writing- The colour standard, the approved sample against which production is comparedSource 7.
- The formula, with its factors if it has any, and the maximum valueSource 5.
- The illuminant, the observer and the lights for the metamerism testSource 24.
- The instrument, its geometry and whether it measures in SCI or SCESource 15Source 32.
- How the visual assessment will be carried outSource 3.
The limit is not a knife edge
With a tolerance of 1.00, a sample at 0.99 and another at 1.01 are, to the eye, practically the same colourSource 8. That is why the figure is accompanied by the colour standard and the visual assessment.
If you are preparing a request for a quote, add this information to the part details. In our guide on how to request a plastic injection moulding quote you can see what else is worth sending.
Frequently asked questions about colour in plastics
Link to the section Frequently asked questions about colour in plasticsWhat ΔE is acceptable for a plastic part?
Link to the section What ΔE is acceptable for a plastic part?Whatever the customer and the manufacturer agree, depending on the part, its use and what the process can reproduceSource 5Source 14. Without its formula, illuminant and observer, the figure cannot be interpreted or checked.
Why does my glossy part look darker than the matt sample?
Link to the section Why does my glossy part look darker than the matt sample?Because gloss changes the colour you seeSource 31. To compare the colour of the material between two different finishes, both are measured with the specular component includedSource 32.
Can colour be kept consistent with recycled plastic?
Link to the section Can colour be kept consistent with recycled plastic?It is more demanding, because the input material variesSource 37Source 41. A recent study on post-industrial recyclate uses a sensor to measure the colour of the moulded parts, calculates how much masterbatch to add and so achieves more consistent colourSource 41.
You will find more short answers in the frequently asked questions on our home page.
Shall we talk about the colour of your part?
Link to the section Shall we talk about the colour of your part?The colour of a part starts to be decided before it is moulded, when you agree how it will be measured and when it will be accepted. At Bersil we manufacture by plastic injection and blow moulding in Tibi (Alicante), with injection moulding machines from 100 to 500 t of clamping force, and less than 1% of our parts are returned to us.
Tell us what colour you need, what it has to match and what light it will be seen under, and we will look into it with you. You can talk to our team, who will give you a 100% human service, or first see what backs up our quality.
Sources
Link to the section SourcesIf you would like to learn more about plastic injection and blow moulding, these sources will help you understand the field better. They are the ones we used to write this article.
- Spectrophotometers vs. Colorimeters, Tools for traceable measurement of colourBlog by a colour measurement instrument manufacturer, n.d.Back to the first citation of source 1
- Instrument measurements can detect slight differences that the human eye cannot distinguishTechnical guide by a colour measurement instrument manufacturer, part I, n.d.Back to the first citation of source 2
- ASTM D1729-22, Standard Practice for Visual Appraisal of Colors and Color Differences of Diffusely-Illuminated Opaque MaterialsASTM International, 2022Back to the first citation of source 3
- In-Depth Guide on How to Measure Color in PlasticsPlastics Technology, sponsored content, 2019Back to the first citation of source 4
- ASTM D2244-25, Standard Practice for Calculation of Color Tolerances and Color Differences from Instrumentally Measured Color CoordinatesASTM International, 2025Back to the first citation of source 5
- ISO/CIE 11664-4, Colorimetry, Part 4, CIE 1976 L*a*b* colour spaceCIE, International Commission on Illumination, 2019Back to the first citation of source 6
- Color Differences and Tolerances, Commercial Color AcceptabilityTechnical note by a colour measurement instrument manufacturer, n.d.Back to the first citation of source 7
- Tolerancing, The Key to Accurate ColorWhite paper by a colour measurement instrument manufacturer, 2020Back to the first citation of source 8
- L*a*b* Color Space, Uniform Color SpaceTechnical guide by a colour measurement instrument manufacturer, part IV, n.d.Back to the first citation of source 9
- ISO/CIE 11664-2, Colorimetry, Part 2, CIE standard illuminantsCIE, International Commission on Illumination, 2022Back to the first citation of source 10
- Understanding IlluminantsSupport page of a colour measurement instrument manufacturer, n.d.Back to the first citation of source 11
- How will the apparent color change when the light source is changed?Technical guide by a colour measurement instrument manufacturer, part II, n.d.Back to the first citation of source 12
- ISO/CIE 11664-1, Colorimetry, Part 1, CIE standard colorimetric observersCIE, International Commission on Illumination, 2019Back to the first citation of source 13
- Tips for Defining a Realistic Pass/Fail ToleranceBlog by a colour measurement instrument manufacturer, 2017Back to the first citation of source 14
- ASTM E179-17 (2022), Standard Guide for Selection of Geometric Conditions for Measurement of Reflection and Transmission Properties of MaterialsASTM International, 2022Back to the first citation of source 15
- What Color Tolerancing Method Should I Use?Technical article by a colour measurement instrument manufacturer, n.d.Back to the first citation of source 16
- ISO 105-J03, Textiles, Tests for colour fastness, Calculation of colour differences (catalogue entry)ISO, catalogue entry at EVS (Estonian Centre for Standardisation), 2009Back to the first citation of source 17
- Gestión de color, control de calidad (póster de tolerancias)Technical poster by a colour measurement instrument manufacturer, 2005Back to the first citation of source 18
- CIE 116, Industrial colour-difference evaluationCIE, International Commission on Illumination, 1995Back to the first citation of source 19
- CIE 142, Improvement to industrial colour-difference evaluationCIE, International Commission on Illumination, 2001Back to the first citation of source 20
- ISO/CIE 11664-6, Colorimetry, Part 6, CIEDE2000 colour-difference formula (catalogue entry)ISO and CIE, catalogue entry at EVS (Estonian Centre for Standardisation), 2022Back to the first citation of source 21
- The CIEDE2000 Color-Difference Formula, Implementation Notes, Supplementary Test Data, and Mathematical ObservationsG. Sharma, W. Wu and E. N. Dalal, Color Research and Application 30(1), 2005Back to the first citation of source 22
- Metamerism, term 17-23-006 of the International Lighting Vocabulary (e-ILV)CIE, International Commission on Illumination, 2020Back to the first citation of source 23
- A spectrophotometer can even handle metamerism, a complex problemTechnical guide by a colour measurement instrument manufacturer, part II, n.d.Back to the first citation of source 24
- ASTM D4086-18 (2023), Standard Practice for Visual Evaluation of MetamerismASTM International, 2023Back to the first citation of source 25
- Datasets, colorimetric data tables (illuminants D65, A, D50 and fluorescent illuminants, 2° and 10° observers and CIE 224 reflectance samples)CIE, International Commission on Illumination, 2017 to 2022Back to the first citation of source 26CC BY-SA 4.0 licence
- Metamerism index, term 17-23-007 of the International Lighting Vocabulary (e-ILV)CIE, International Commission on Illumination, 2020Back to the first citation of source 27
- ISO 18314-4, Analytical colorimetry, Part 4, Metamerism index for pairs of samples for change of illuminant (catalogue entry)ISO, catalogue entry at EVS (Estonian Centre for Standardisation), 2024Back to the first citation of source 28
- What Is A Colorimeter? Colorimeter vs. SpectrophotometerBlog by a colour measurement instrument manufacturer, 2019Back to the first citation of source 29
- Color and gloss, SCE and SCI methodsTechnical guide by a colour measurement instrument manufacturer, part III, n.d.Back to the first citation of source 30
- Plastic Plaques Color MeasurementTechnical article by a colour measurement instrument manufacturer, n.d.Back to the first citation of source 31
- ASTM E1331-15 (2023), Standard Test Method for Reflectance Factor and Color by Spectrophotometry Using Hemispherical GeometryASTM International, 2023Back to the first citation of source 32
- What is the correct light level in lux for a light booth?Blog by a colour measurement instrument manufacturer, 2023Back to the first citation of source 33
- ISO 3664, Graphic technology and photography, Viewing conditions (catalogue entry)ISO, catalogue entry at EVS (Estonian Centre for Standardisation), 2025Back to the first citation of source 34
- Methods Of Coloring PlasticsManufacturer of compounds and colour concentrates for plastics, n.d.Back to the first citation of source 35
- Mixing and Compounding MasterbatchesPlastics Consultancy Network, n.d.Back to the first citation of source 36
- Colour measurements of opaque or translucent plastic (plastics processors)Applications page of a colour measurement instrument manufacturer, n.d.Back to the first citation of source 37
- Important Factors and Approaches to Estimating Residence Time in Injection MoldingPlastics Technology, 2024Back to the first citation of source 38
- How to use Contrast Ratio as a measure of TranslucencyTechnical note by a colour measurement instrument manufacturer, n.d.Back to the first citation of source 39
- Best Practices for Measuring the Color of Transparent Plastic FilmBlog by a colour measurement instrument manufacturer, 2025Back to the first citation of source 40
- A color masterbatch assistance system for optimizing product color by masterbatch addition in injection molding of post-industrial recyclatesM. Pöttinger, C. Marschik, K. Straka, K. Fellner and G. Steinbichler, International Polymer Processing, 2025Back to the first citation of source 41